
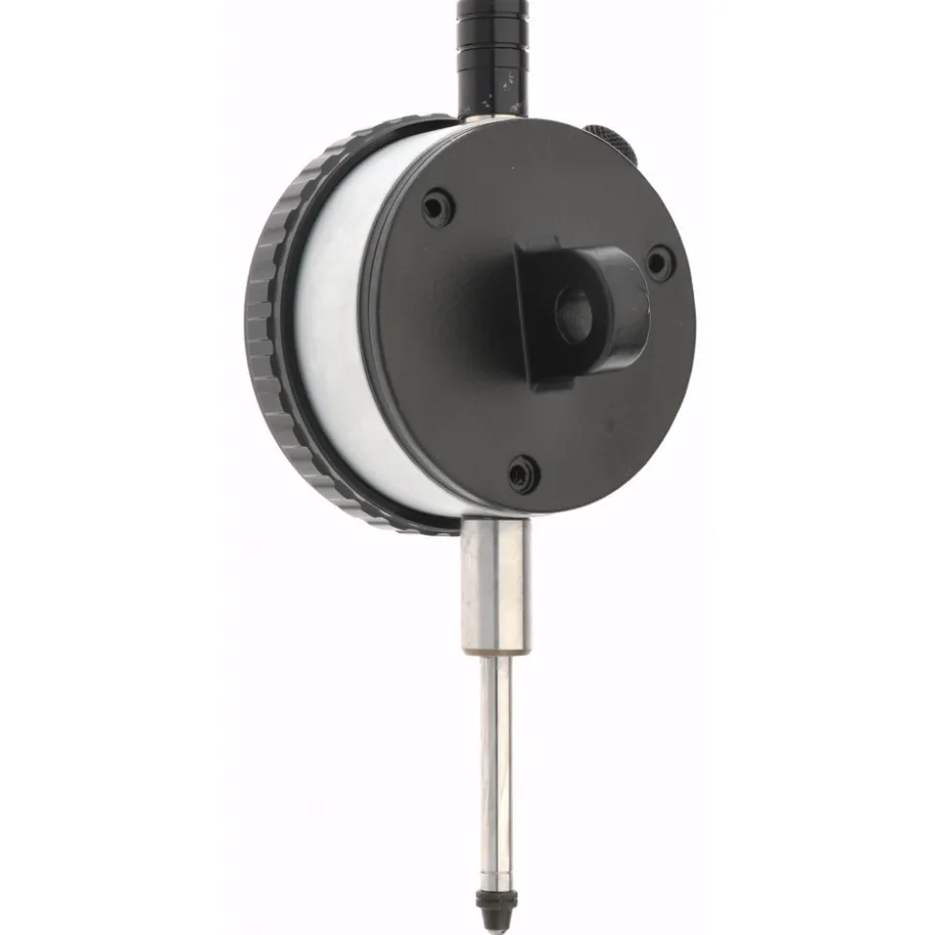
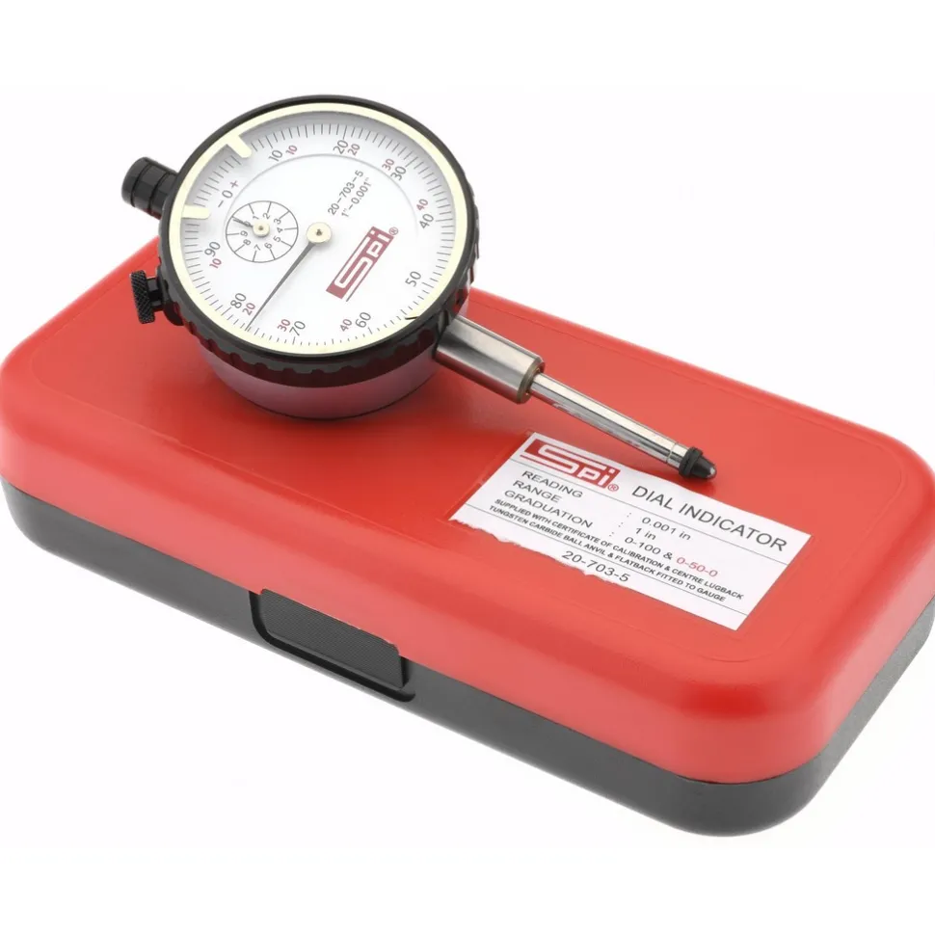
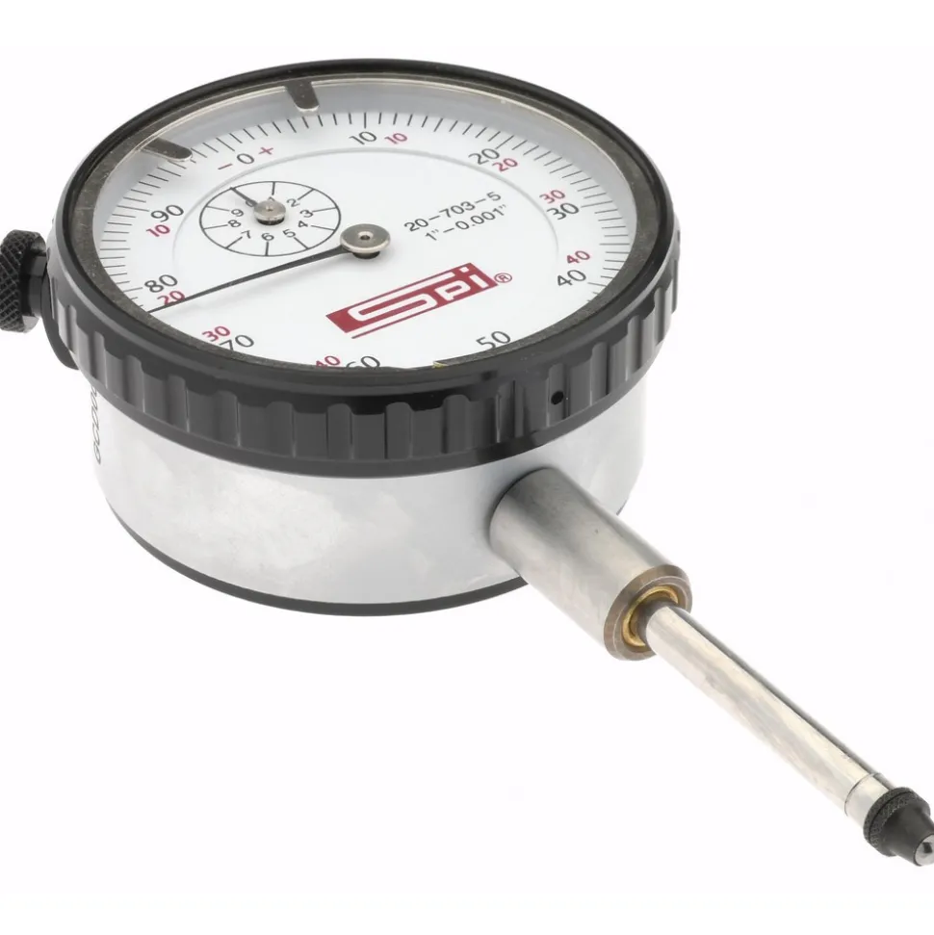
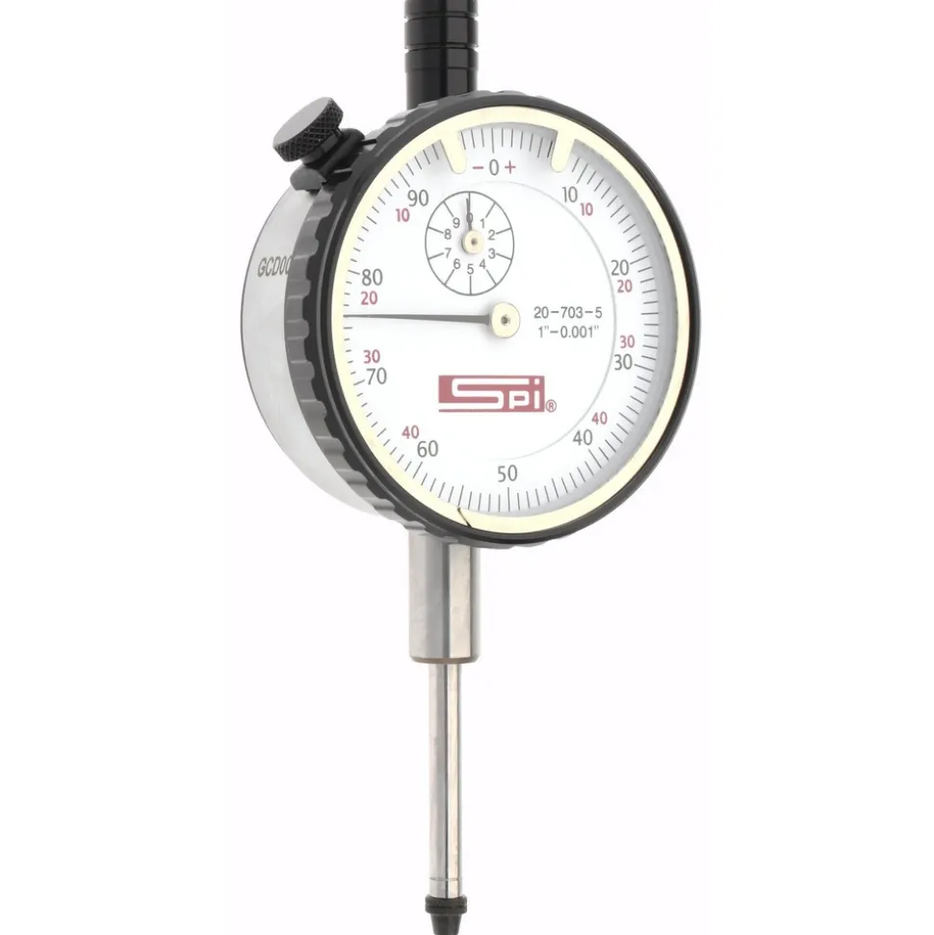
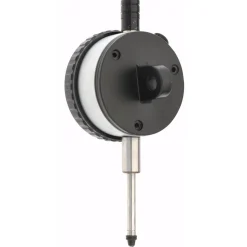
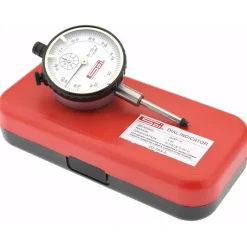
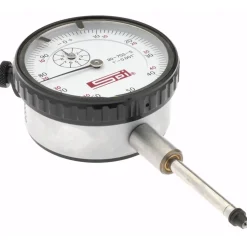
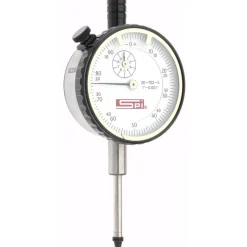
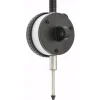
Dial Drop Indicator: 1.0000″ Max Measurement, 0-100 & 0-50-0 Dial Reading
73,99 $
Specifications
| Maximum Measurement (Decimal Inch): 1.0000 | Maximum Measurement (Inch): 1 |
| Dial Graduation (Decimal Inch): 0.001000 | Back Type: Flat; Lug |
| Dial Reading: 0-50-0; 0-100 | Dial Diameter (Inch): 2-1/4 |
| Stem Diameter (Decimal Inch): 0.3750 | Traceability Certification Included: NPL |
| Dial Color: White | Thread Size: #4-48 |
| Revolution Counter: Yes | Features: Revolution Counter; Rigid, Forged Brass Housing |
| Includes: Tolerance Pointers; Flat and Lug Back; Certificate of Calibration Traceable to NPL | Standards: ASME B89.1.10M-2001; AGD Group 2; Certificate of Calibration Traceable to NPL |
| Range Per Revolution (Decimal Inch): 0.1000 | SPI Part Number: 20-703-5 |
| Unit of Measure: English | UNSPSC Code: 41111630 |
| Country of Origin: India | |
| Maximum Measurement (Decimal Inch): 1.0000 | |
| Maximum Measurement (Inch): 1 | |
| Dial Graduation (Decimal Inch): 0.001000 | |
| Back Type: Flat; Lug | |
| Dial Reading: 0-50-0; 0-100 | |
| Dial Diameter (Inch): 2-1/4 | |
| Stem Diameter (Decimal Inch): 0.3750 | |
| Traceability Certification Included: NPL | |
| Dial Color: White | |
| Thread Size: #4-48 | |
| Revolution Counter: Yes | |
| Features: Revolution Counter; Rigid, Forged Brass Housing | |
| Includes: Tolerance Pointers; Flat and Lug Back; Certificate of Calibration Traceable to NPL | |
| Standards: ASME B89.1.10M-2001; AGD Group 2; Certificate of Calibration Traceable to NPL | |
| Range Per Revolution (Decimal Inch): 0.1000 | |
| SPI Part Number: 20-703-5 | |
| Unit of Measure: English | |
| UNSPSC Code: 41111630 | |
| Country of Origin: India |
| MSC# | 06543862 |
| Mfr# | 20-703-5 |
| Big Book# | 1810 |
Be the first to review “Dial Drop Indicator: 1.0000″ Max Measurement, 0-100 & 0-50-0 Dial Reading”
Related products
Sale!
Original price was: 3,00 $.2,99 $Current price is: 2,99 $.
21,99 $
6,99 $
Sale!
Abrasives
Original price was: 28,00 $.20,99 $Current price is: 20,99 $.
Sale!
Original price was: 28,00 $.21,99 $Current price is: 21,99 $.
22,99 $
Sale!
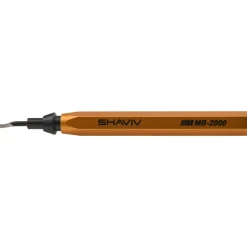
Abrasives
Original price was: 12,00 $.8,99 $Current price is: 8,99 $.
Sale!
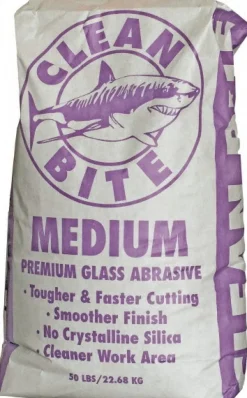
Original price was: 25,00 $.18,89 $Current price is: 18,89 $.
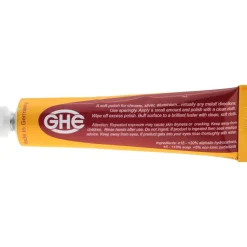
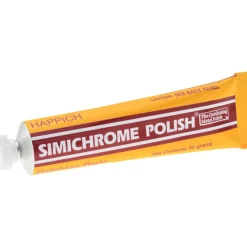
17,99 $
Abrasive Brushes
3,99 $
1,99 $
Sale!
Abrasives
Original price was: 56,00 $.39,89 $Current price is: 39,89 $.
Sale!
Original price was: 26,00 $.19,99 $Current price is: 19,99 $.
Reviews
There are no reviews yet.